Eskala Residence · Taman Gembira, Kuala Lumpur

The Essence of Elevated Living.

Discover a refined residential address designed for those who value space, privacy and the freedom to live beautifully.

STARTING FROM
RM 0

Freehold

Land Tenure
Exclusive Units
0
SQ. FT. From
0
Bedrooms + Bathrooms
0 +5

Freehold

Land Tenure
Exclusive Units
0
SQ. FT. From
0
Bedrooms + Bathrooms
0 +5
An Exclusive Address
0

Exclusive Residences

THE RESIDENCE

Designed Around the Way You Live.

A refined residential address with a semi-D-inspired layout concept, thoughtfully designed to offer greater privacy and generous spaces for family living.

01

Freehold Ownership

Long-term peace of mind

02

166 Exclusive Units

Low-density living

03

GreenRE Certified

Energy-sustainable building

04

Smart Access

Digital locks & RFID car access

05

EV Charging

Convenient charging facilities

06

Spacious Layouts

4 bedrooms & 5 bathrooms

THE LOCATION

Connected to Your Everyday.

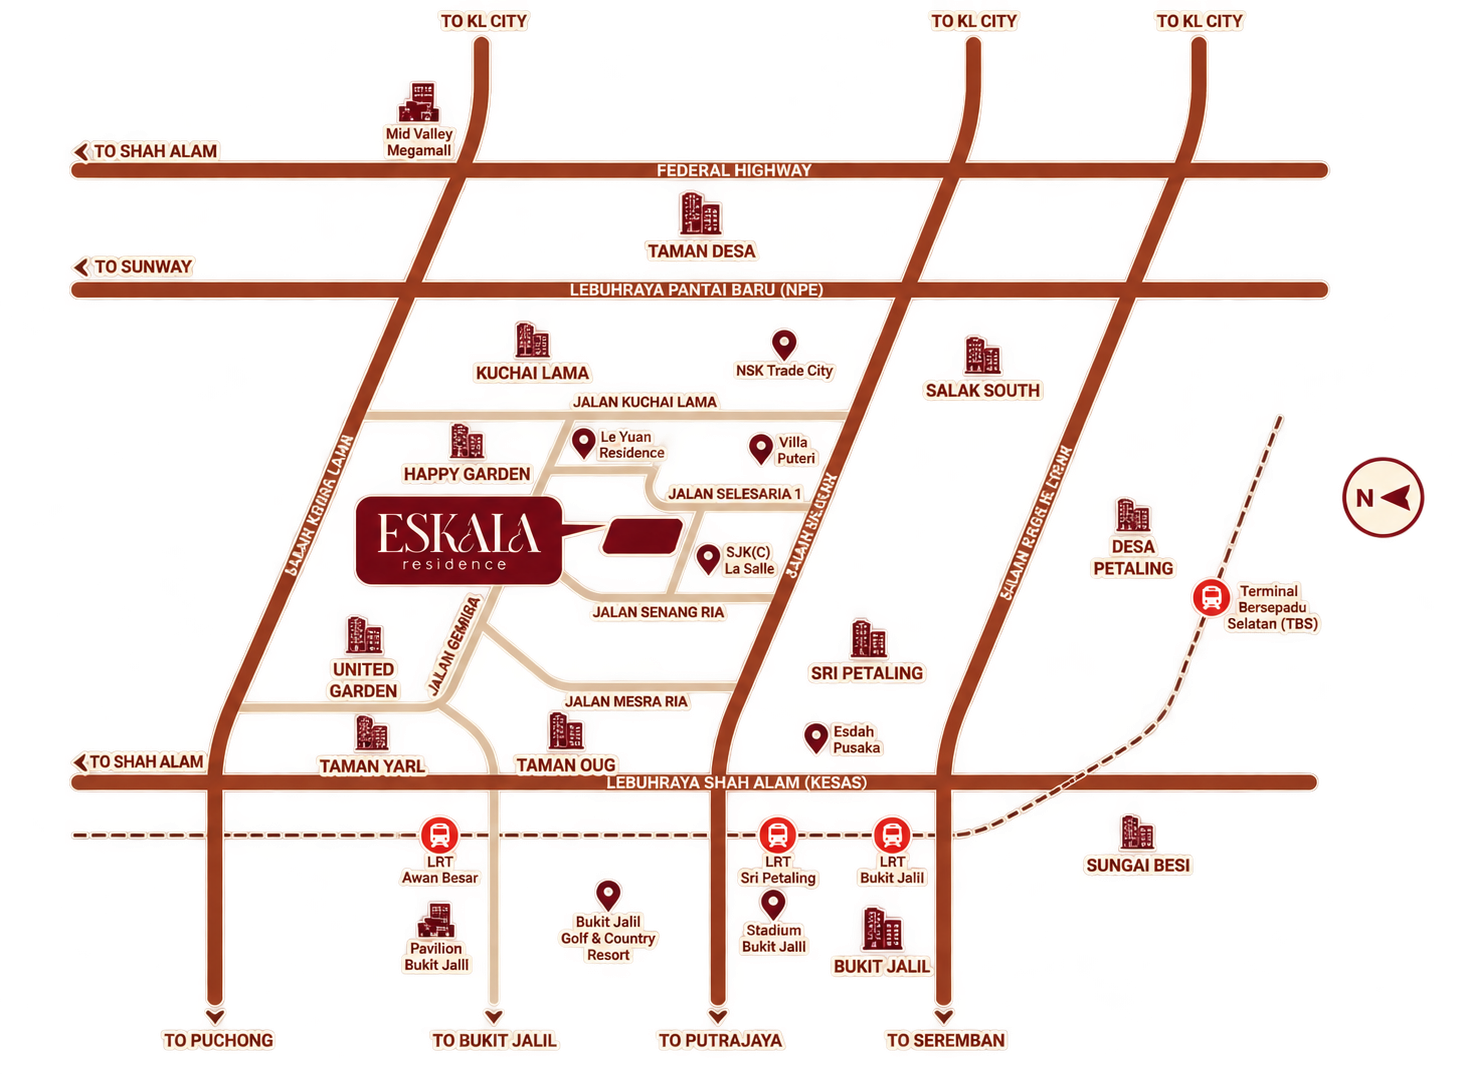
Set within the established neighbourhood of Taman Gembira, along Old Klang Road, with access to daily conveniences and key destinations across
Kuala Lumpur.

EXPLORE WHAT'S NEARBY
NSK Kuchai Lama 1.7 km
Pearl Point 2.6 km
Pavilion Bukit Jalil 3.5 km
Midvalley Mall 9.5 km
SJK(C) La Salle 500 m
SMK Seri Saujana 1.2 km
SMK Bandar Baru Sri Petaling 1.4 km
IMU University 2.5 km
APU University 4.5 km
Sri Petaling LRT Station 1.8 km
Bukit Jalil LRT Station 2.3 km
Taman Naga Emas MRT Station 3.1 km
KESAS Highway 1.8 km
KL-Seremban Expressway 2.3 km
MEX Highway 3.1 km
NPE —
MU Medical Centre 2.4 km
Klinik Kesihatan Sungai Besi 3.5 km
Taman Desa Medical Centre 6.1 km
Sri Petaling Commercial Hub 0.8 km
Bukit Jalil Signature Office 2.5 km
The Facilities

Elevated Living, Every Day.

A thoughtfully curated collection of spaces for wellness, leisure and
meaningful moments.

THE MASTER PLAN

Explore the Facilities

THE LIFESTYLE COLLECTION

Spaces to Live Beautifully.

From moments of relaxation to spaces that bring people together, discover the lifestyle at Eskala Residence.

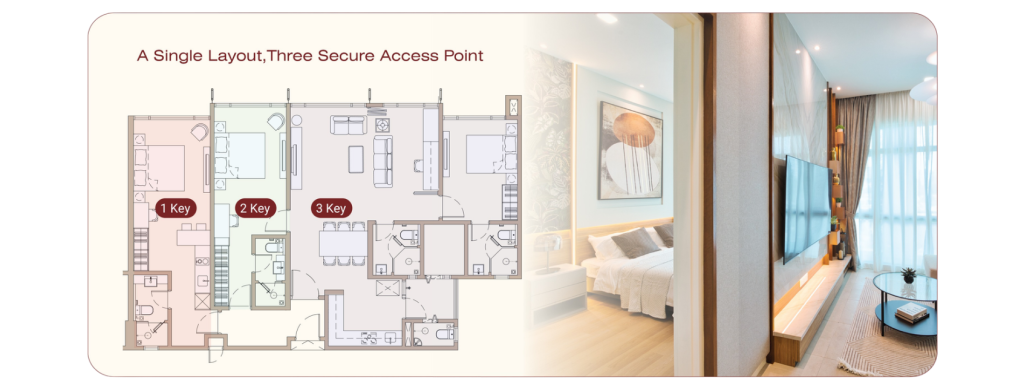
THE TRIPLE-KEY CONCEPT

One Layout Three Possibilities

Designed for modern multi-generational living, offering the flexibility to accommodate evolving lifestyles and personal space.

DESIGNED FOR FLEXIBILITY

Living That Adapts to You.

Three ways to experience a home thoughtfully designed around changing needs.

01

Together, Yet Independent

Enjoy multi-generational living with family while maintaining personal space and privacy.

02

Flexibility for the Future

Explore potential arrangements for one or two sub-units, subject to the approved layout and applicable rules.

03

A Space for Every Chapter

Adapt designated spaces into a comfortable home office or welcoming guest suite as your lifestyle evolves.

Triple-Key configuration and access arrangements are subject to the approved unit layout and applicable regulations. Illustrations are for reference only. Rental income is not guaranteed.

The Residences

Find Your Perfect Space.

Explore eight thoughtfully planned residential layouts, designed for
comfort, privacy and modern family living.

THE FLOOR PLAN / 01

Click the floor plan to enlarge. Illustrations are for reference only.

THE RESIDENCES

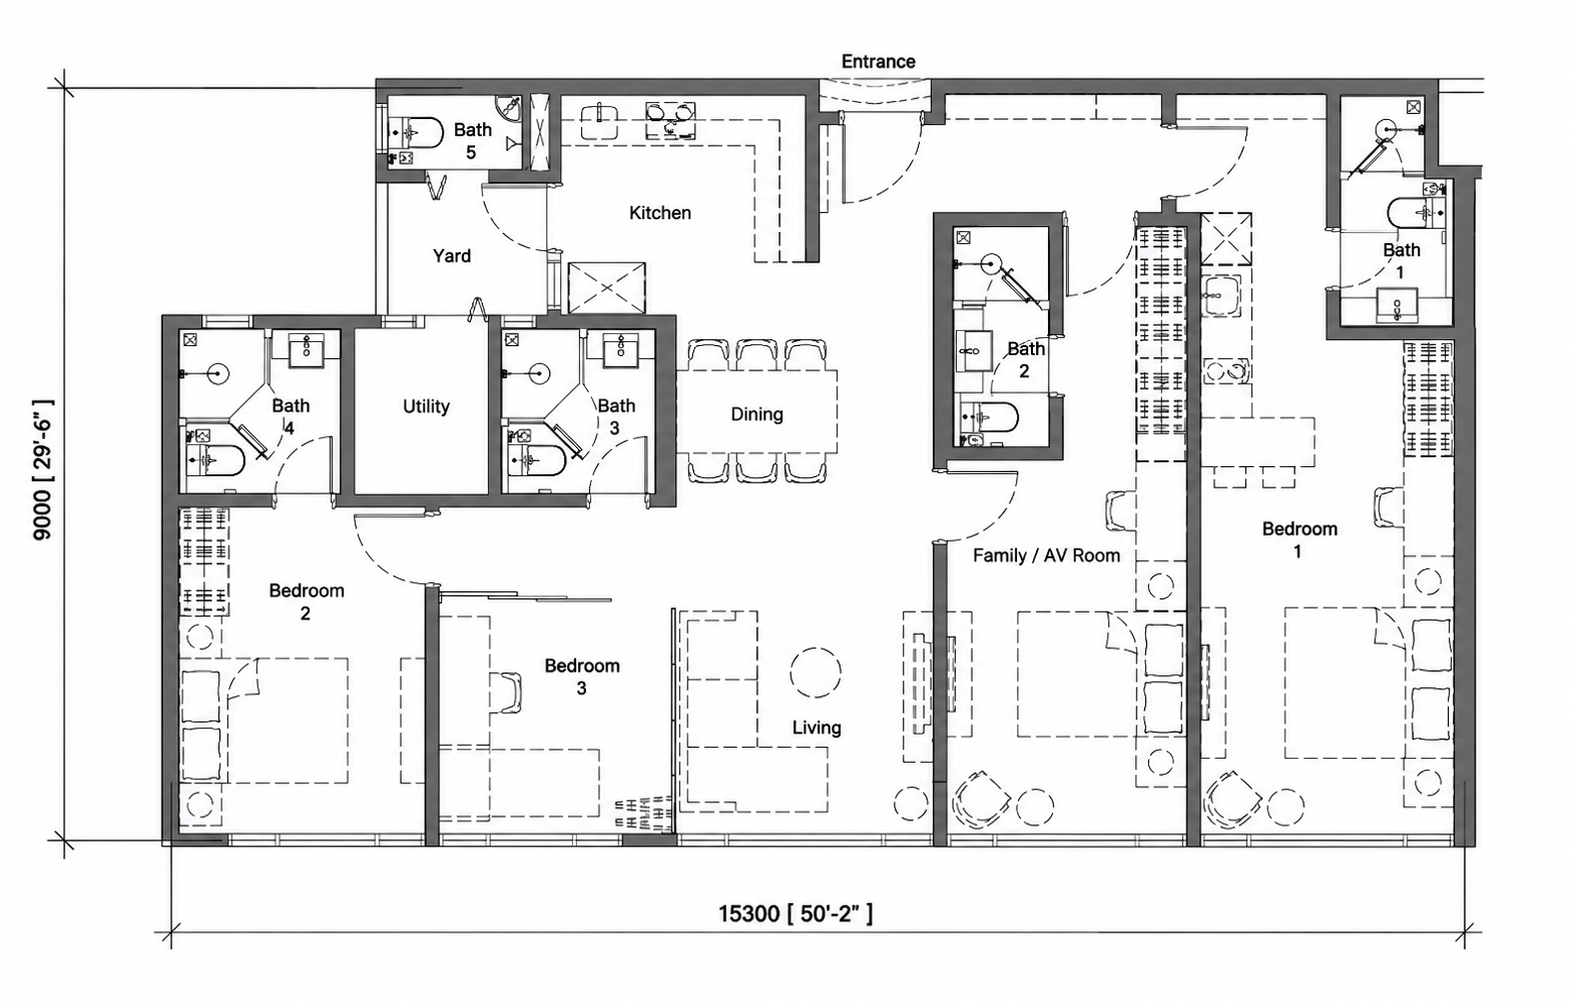
Type A

1,376 SQ. FT.
BEDROOMS04
BATHROOMS05
KEY PLAN / UNIT POSITION ENQUIRE ABOUT TYPE A
02 / THE FLOOR PLAN Eskala Residence Type B Floor Plan
CLICK IMAGE TO ENLARGE ↗
THE RESIDENCES

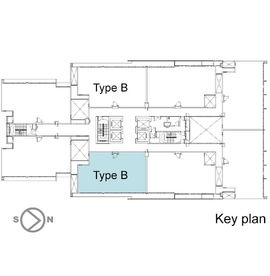
Type B

1,408 SQ. FT.
BEDROOMS04
BATHROOMS05
KEY PLAN / UNIT POSITION Eskala Residence Type B Key Plan
ENQUIRE ABOUT TYPE B ↗
Enlarged Type B Plan
03 / THE FLOOR PLAN CLICK TO ENLARGE ↗
THE RESIDENCES

Type B1

1,498 SQ. FT.
BEDROOMS04
BATHROOMS05
KEY PLAN / UNIT POSITION
ENQUIRE ABOUT TYPE B1 ↗
Enlarged plan
04 / THE FLOOR PLAN CLICK TO ENLARGE ↗
THE RESIDENCES

Type C

1,560 SQ. FT.
BEDROOMS04
BATHROOMS05
KEY PLAN / UNIT POSITION
ENQUIRE ABOUT TYPE C ↗
Enlarged plan
05 / THE FLOOR PLAN CLICK TO ENLARGE ↗
THE RESIDENCES

Type C1

1,518 SQ. FT.
BEDROOMS04
BATHROOMS05
KEY PLAN / UNIT POSITION
ENQUIRE ABOUT TYPE C1 ↗
Enlarged plan
06 / THE FLOOR PLAN CLICK TO ENLARGE ↗
THE RESIDENCES

Type C2

1,553 SQ. FT.
BEDROOMS04
BATHROOMS05
KEY PLAN / UNIT POSITION
ENQUIRE ABOUT TYPE C2 ↗
Enlarged plan
07 / THE FLOOR PLAN CLICK TO ENLARGE ↗
THE RESIDENCES

Type D

1,416 SQ. FT.
BEDROOMS04
BATHROOMS05
KEY PLAN / UNIT POSITION
ENQUIRE ABOUT TYPE D ↗
Enlarged plan
08 / THE FLOOR PLAN CLICK TO ENLARGE ↗
THE RESIDENCES

Type D1

1,465 SQ. FT.
BEDROOMS04
BATHROOMS05
KEY PLAN / UNIT POSITION
ENQUIRE ABOUT TYPE D1 ↗
Enlarged plan